24 HOUR EMERGENCY RESPONSE: Call 0800 5999 009 or email info@humidityresponse.uk

Construction Drying

Construction drying and temporary moisture control

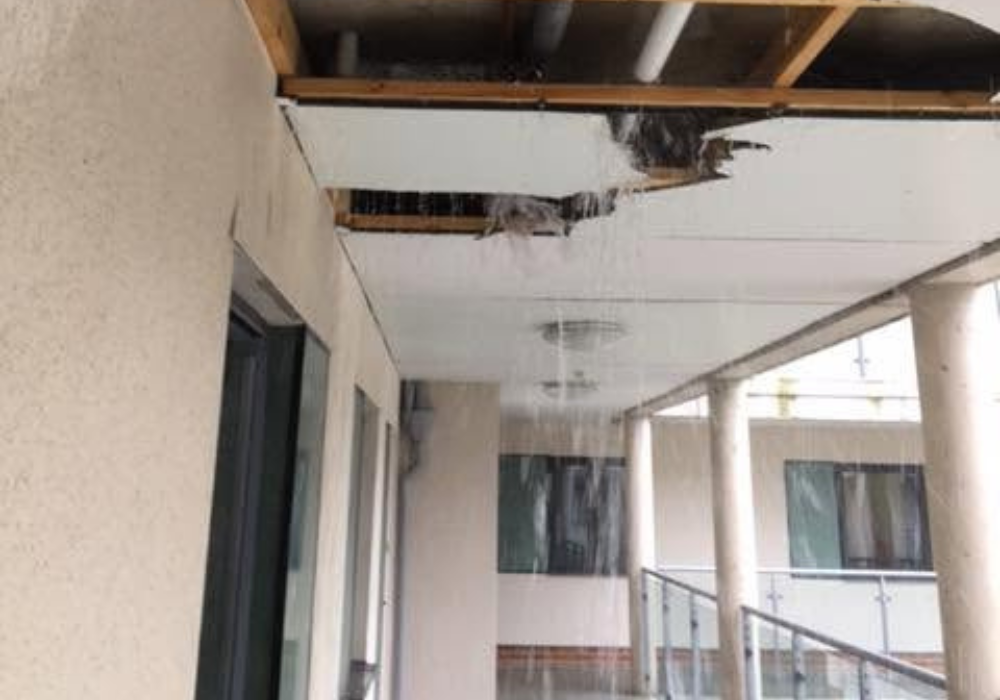
Modern construction programmes often move faster than building materials can dry naturally. New concrete, screed, plaster, masonry and other wet trades introduce substantial moisture into a building, while rain ingress, incomplete weatherproofing or accidental leaks can add further delays. If moisture is not managed, it can hold up decoration and floor finishes, affect material performance and create avoidable programme risk.

Humidity Response provides temporary construction drying and environmental control for new-build, refurbishment and fit-out projects. We assess the building and the materials that need to dry, establish the required conditions, design a suitable combination of dehumidification, airflow and heat, and monitor progress so the project team has evidence to support decisions rather than relying on calendar time alone.

Why choose Humidity Response

Circle

Programme-focused moisture control

Drying is planned around the construction sequence, helping project teams reduce delays before flooring, decoration, joinery and other moisture-sensitive works.

Circle

Measured rather than assumed

We use material and environmental data to establish starting conditions and monitor change, with in-situ or hood relative-humidity methods available where appropriate.

Circle

Scalable temporary systems

From individual plots to schools, apartment blocks, commercial fit-outs and large open areas, equipment can be deployed and zoned to suit the project.

Circle

Dehumidification, airflow and heat

Condensation/LGR or desiccant drying, high-volume air movement and indirect heating can be combined where appropriate to create effective site conditions.

Circle

Remote monitoring capability

Cloud-based sensors can provide temperature and relative-humidity trend data and, with suitable probes, in-situ information from selected building assemblies.

Circle

Clear technical reporting

Recorded data gives contractors, project managers and clients evidence of drying progress and supports decisions about when subsequent works should proceed.

Our construction drying process

1.

Project review

We identify the areas and materials causing delay, programme milestones, access, power, weather-tightness, ongoing wet trades and the conditions required for the next stage.

2.

Baseline measurements

Moisture and environmental readings are taken so the starting condition is understood and the project can be divided into sensible drying zones.

3.

System design

Dehumidification, airflow, heat, ducting and monitoring are selected according to building volume, material moisture, ambient conditions and site constraints.

4.

Installation and commissioning

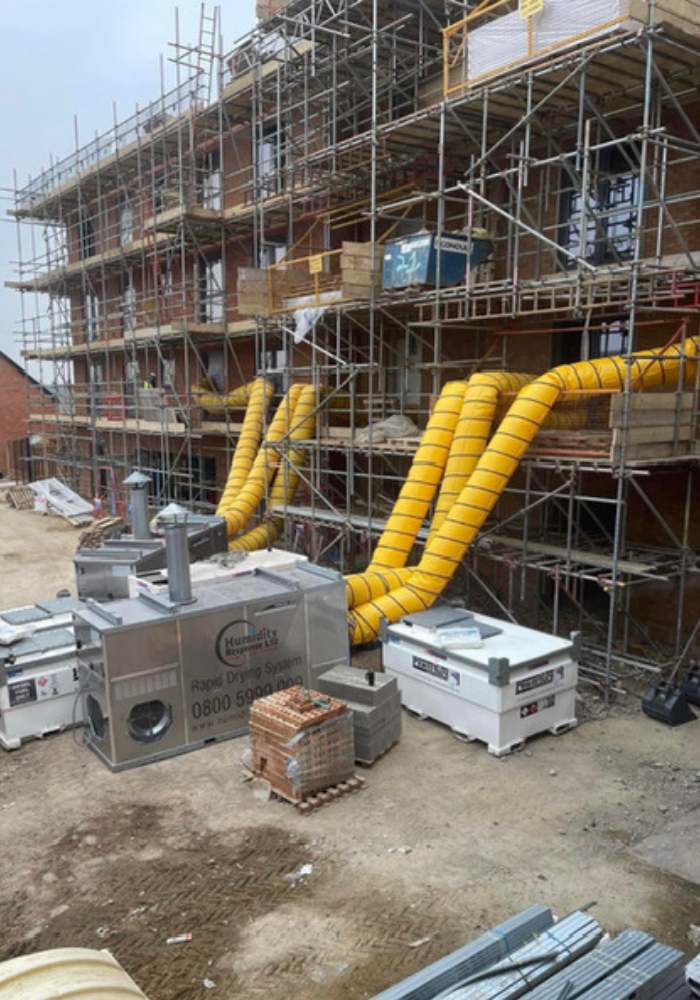
Equipment is positioned and commissioned to create controlled conditions, with temporary ducting or zonal containment used where it improves efficiency.

5.

Monitoring and adjustment

Environmental and material data are reviewed as the project progresses. Equipment can be moved, reduced or increased as areas dry or new wet trades are completed.

6.

Verification for next-stage works

We provide recorded readings to help the project team assess readiness for subsequent works. Final acceptance of a substrate for a particular finish should always follow the relevant manufacturer, project specification and applicable standard requirements.

Technical information

Construction drying is most effective when temperature, relative humidity and air movement are managed together. The aim is to create conditions that encourage moisture to move from wet materials into the surrounding air and then remove that moisture from the building. Natural ventilation alone can be slow or inconsistent, particularly in modern airtight buildings or during cool and humid weather.

Condensation dehumidifiers can provide efficient moisture removal in suitable mild or warm conditions. Desiccant systems can be used where lower relative humidity is required or where the building is cooler. Air movement supports evaporation from accessible surfaces, while indirect heating can increase the energy available for evaporation and maintain suitable working temperatures. Heat should be controlled as part of the drying design rather than used as a substitute for dehumidification.

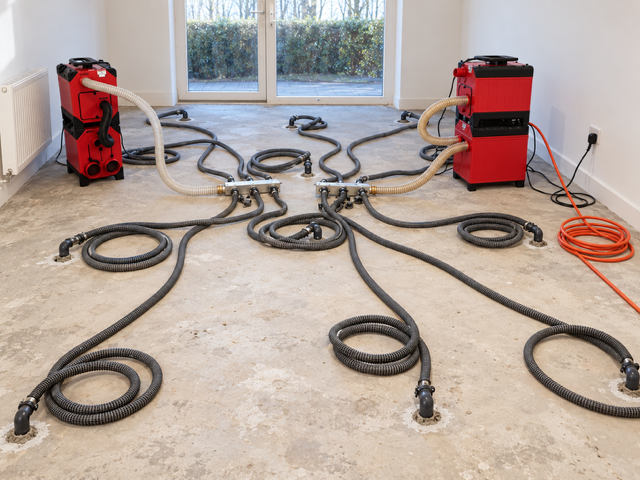
Concrete and screeds require particular care because surface appearance does not confirm internal moisture condition. Where required, relative-humidity testing can be carried out using appropriate hood or in-situ methods, and remote probes can be used to trend conditions over time. Readings should be interpreted in the context of the flooring system, adhesive, manufacturer requirements and the project specification before moisture-sensitive finishes are installed.

Remote monitoring can be especially useful on multi-plot or long-distance projects. Sensors can transmit temperature, relative humidity, dew point and humidity-ratio data to a cloud platform, allowing the drying team to review performance between visits and respond when conditions move outside planned parameters.

Specialist heating within a construction drying system

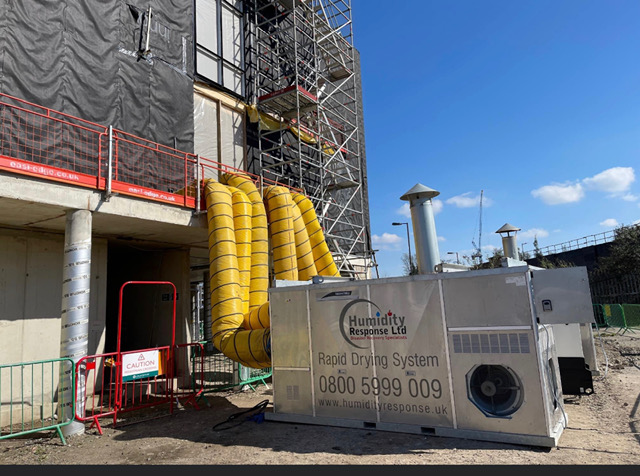
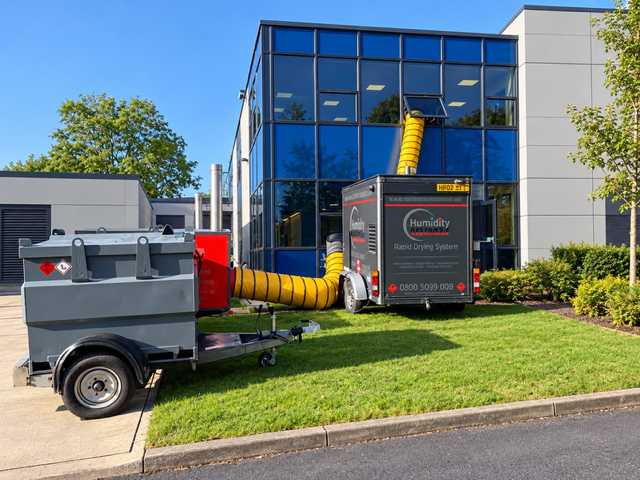
Large indirect-fired heaters can be valuable where substantial heat input is needed on a construction site, particularly during cold-weather work or when a high air volume must be conditioned. However, heating is only one component of a drying strategy. The required heat output, ventilation, fuel arrangements, ducting, electrical supply and dehumidification capacity should be designed for the individual project.

Typical applications

  • New-build houses and apartment blocks
  • Schools and public-sector construction
  • Commercial fit-out and refurbishment
  • Concrete slabs and screeds before floor finishes
  • Plaster, masonry and wet-trade moisture
  • Rain-affected or partially weather-tight buildings
  • Winter construction and temporary humidity control

Frequently asked questions

Why use construction drying instead of waiting for the building to dry naturally?

Controlled drying can provide more predictable conditions and shorten the time required to remove excess construction moisture, helping project teams reduce delays and protect moisture-sensitive materials and finishes.

Can you dry a whole apartment block or multi-plot project?

Yes. Larger projects can be divided into zones or phases, with equipment and monitoring deployed according to build sequence, moisture load and available services.

Do you use heaters as well as dehumidifiers?

Where appropriate. Heat can support evaporation and maintain suitable temperatures, but it must be balanced with dehumidification and airflow so moisture is actually removed rather than simply redistributed.

Can you monitor concrete or screed remotely?

For suitable projects, cloud sensors with external probes can provide in-situ or hood relative-humidity trend data. This is useful for monitoring progress, although final acceptance for floor finishes must follow the relevant specification and manufacturer requirements.

Will construction drying damage materials by drying them too quickly?

A professional system is controlled and monitored. The aim is to create suitable drying conditions for the building and materials, not simply maximise heat or airflow. Sensitive materials and project requirements are considered when the system is designed.

Can you provide evidence that the building is ready for the next trade?

We can provide recorded moisture and environmental data to support the project team. Where a product or finish has specific acceptance criteria, the final decision should be made against those requirements and the relevant test method.

More Testimonials

Accreditations, Memberships and Professional Training

01_pqs
02_cqms
ICO_Logo_Blue
OnceForAll_-_Full_colour_RGB-scaled
05_safecontractor
06_ssip_smas_existing_website
07_builders_profile
08_citb
09_bdma_existing_website
10_iicrc_existing_website
11_pmii
Screenshot 2026-10-12 at 20.21.30
13. Dewpoint Tech Logo OCT26
14_trading_standards_checked
15_nasc_existing_website
15_nasc_scalable_alternative
16_cscs
17_bwca_small_icon